Elegant Stone Mansion with Sea View near Sveti Stefan
For saleRezevici, Budva, MontenegroVilla
 1 / 21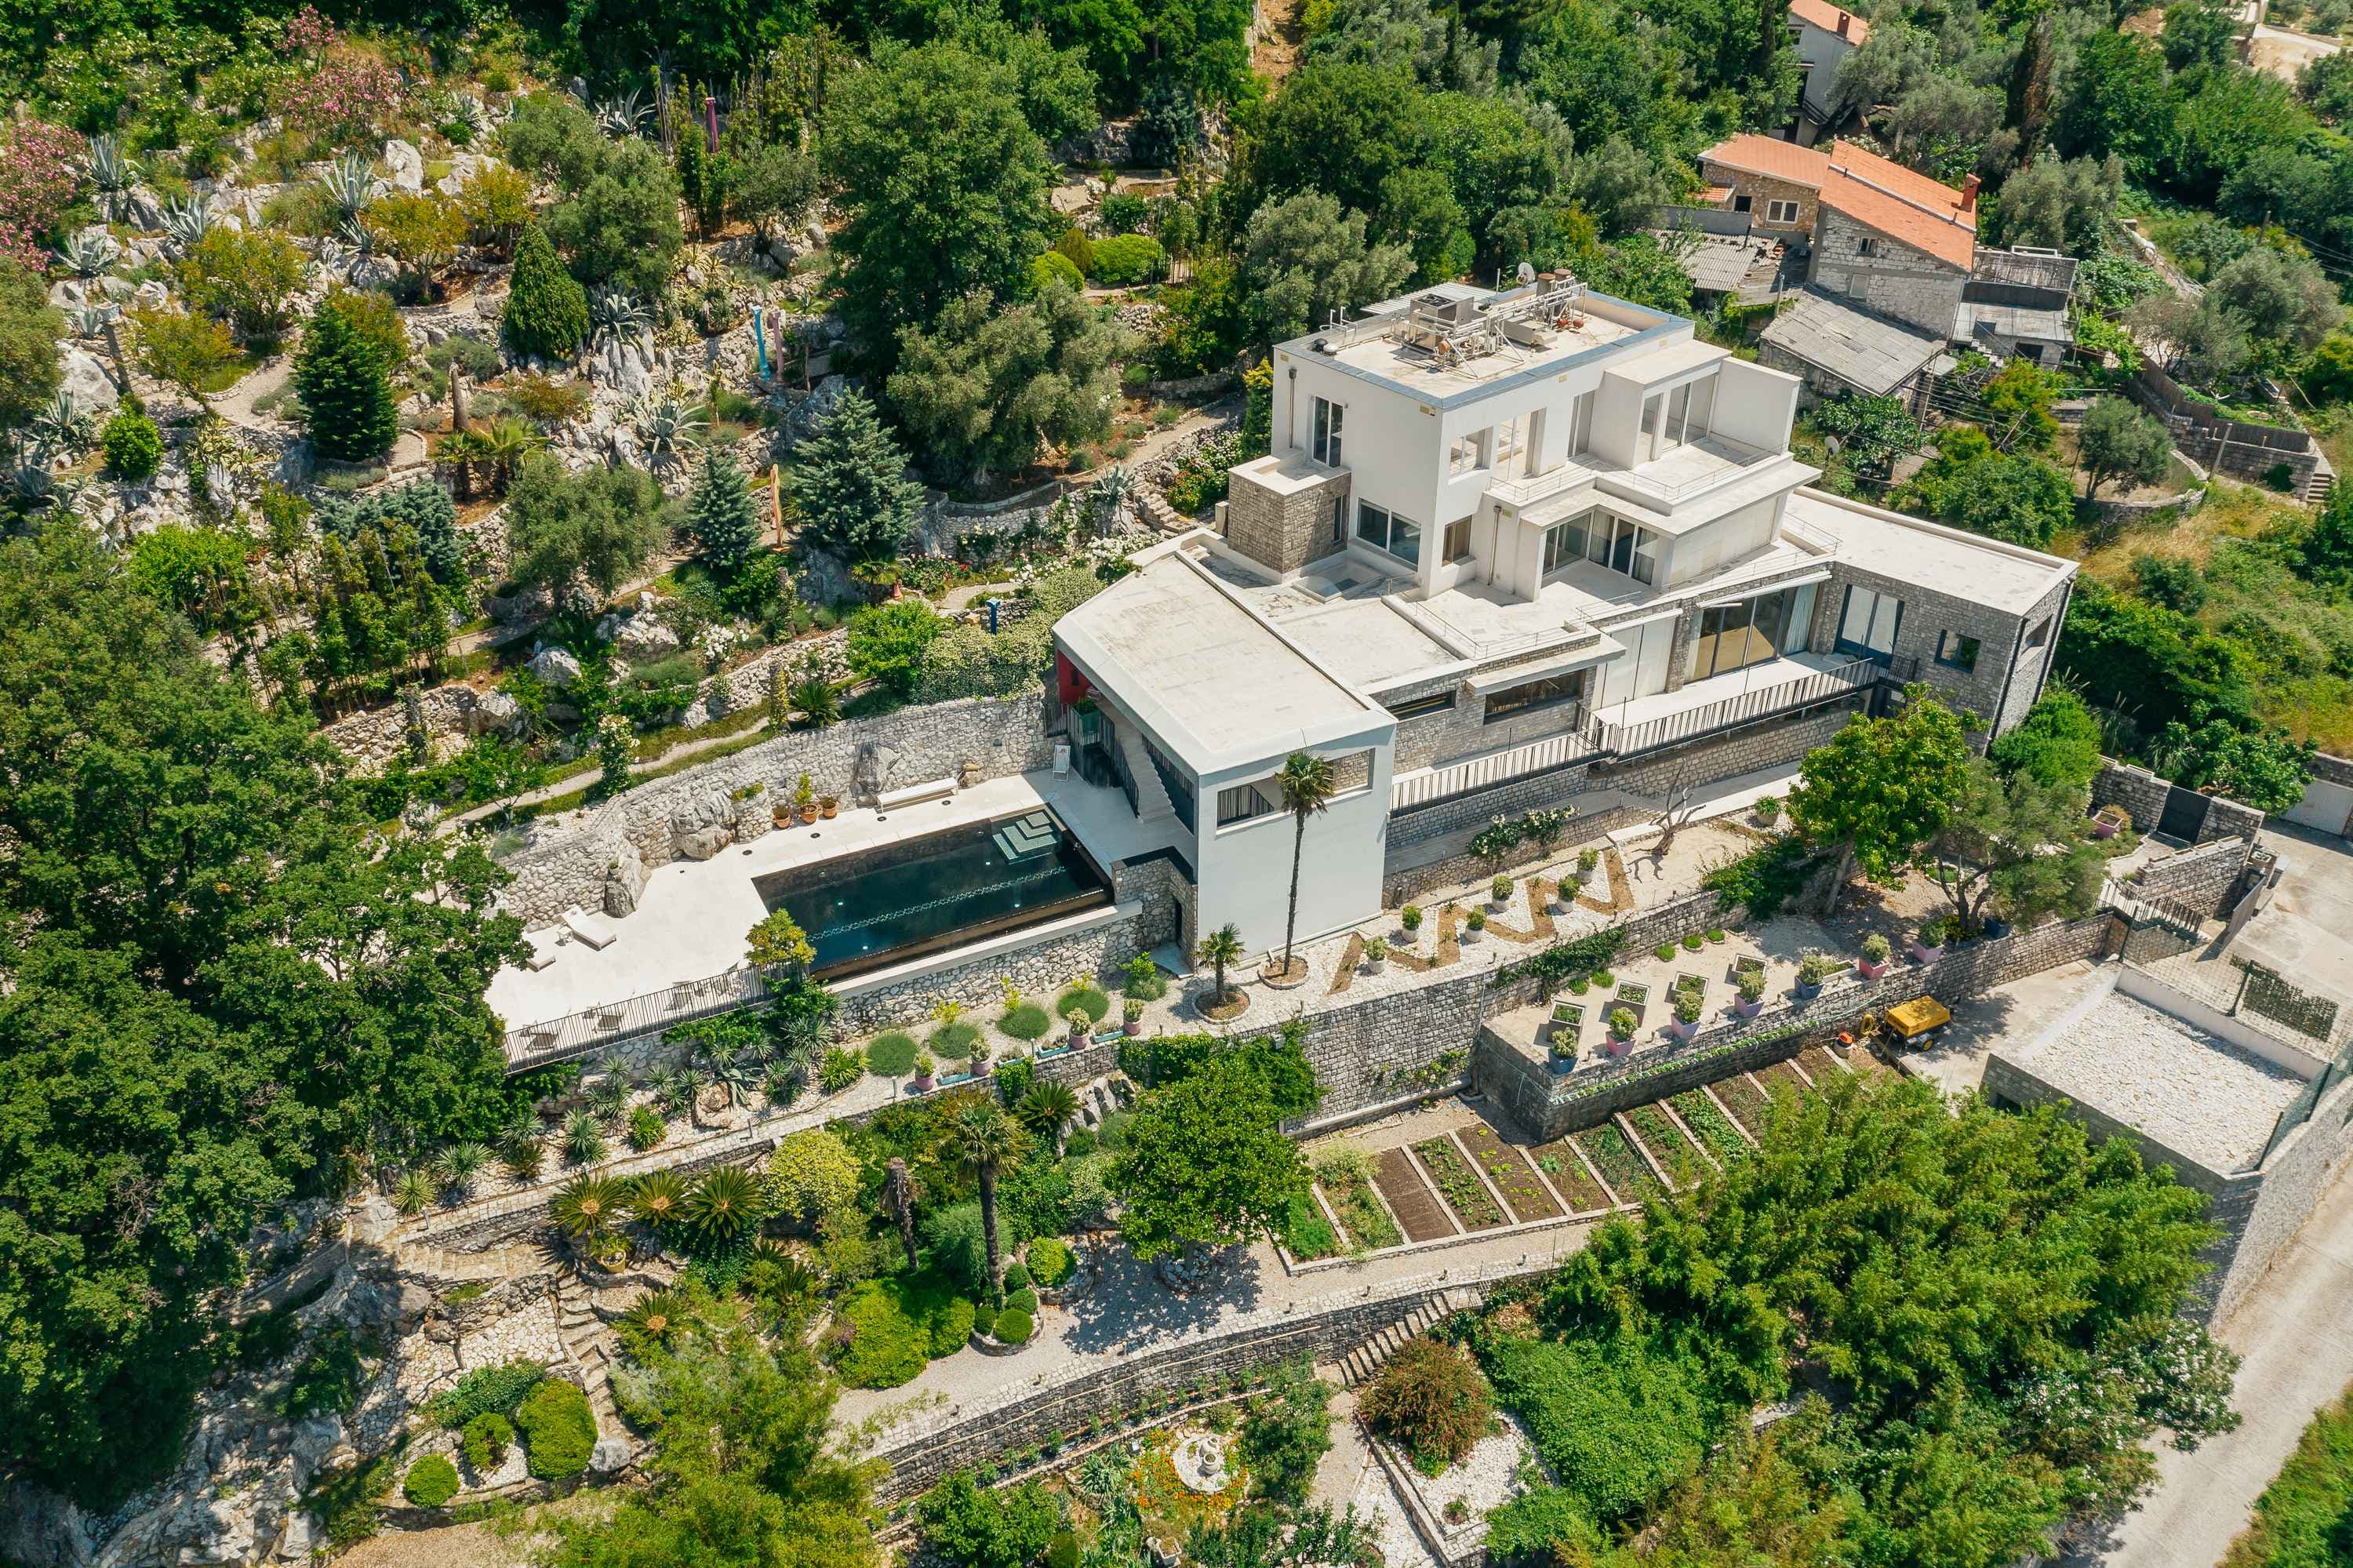
The ← → arrow keys move between photos and Esc closes the enlarged view. On a phone, swipe.
About this property
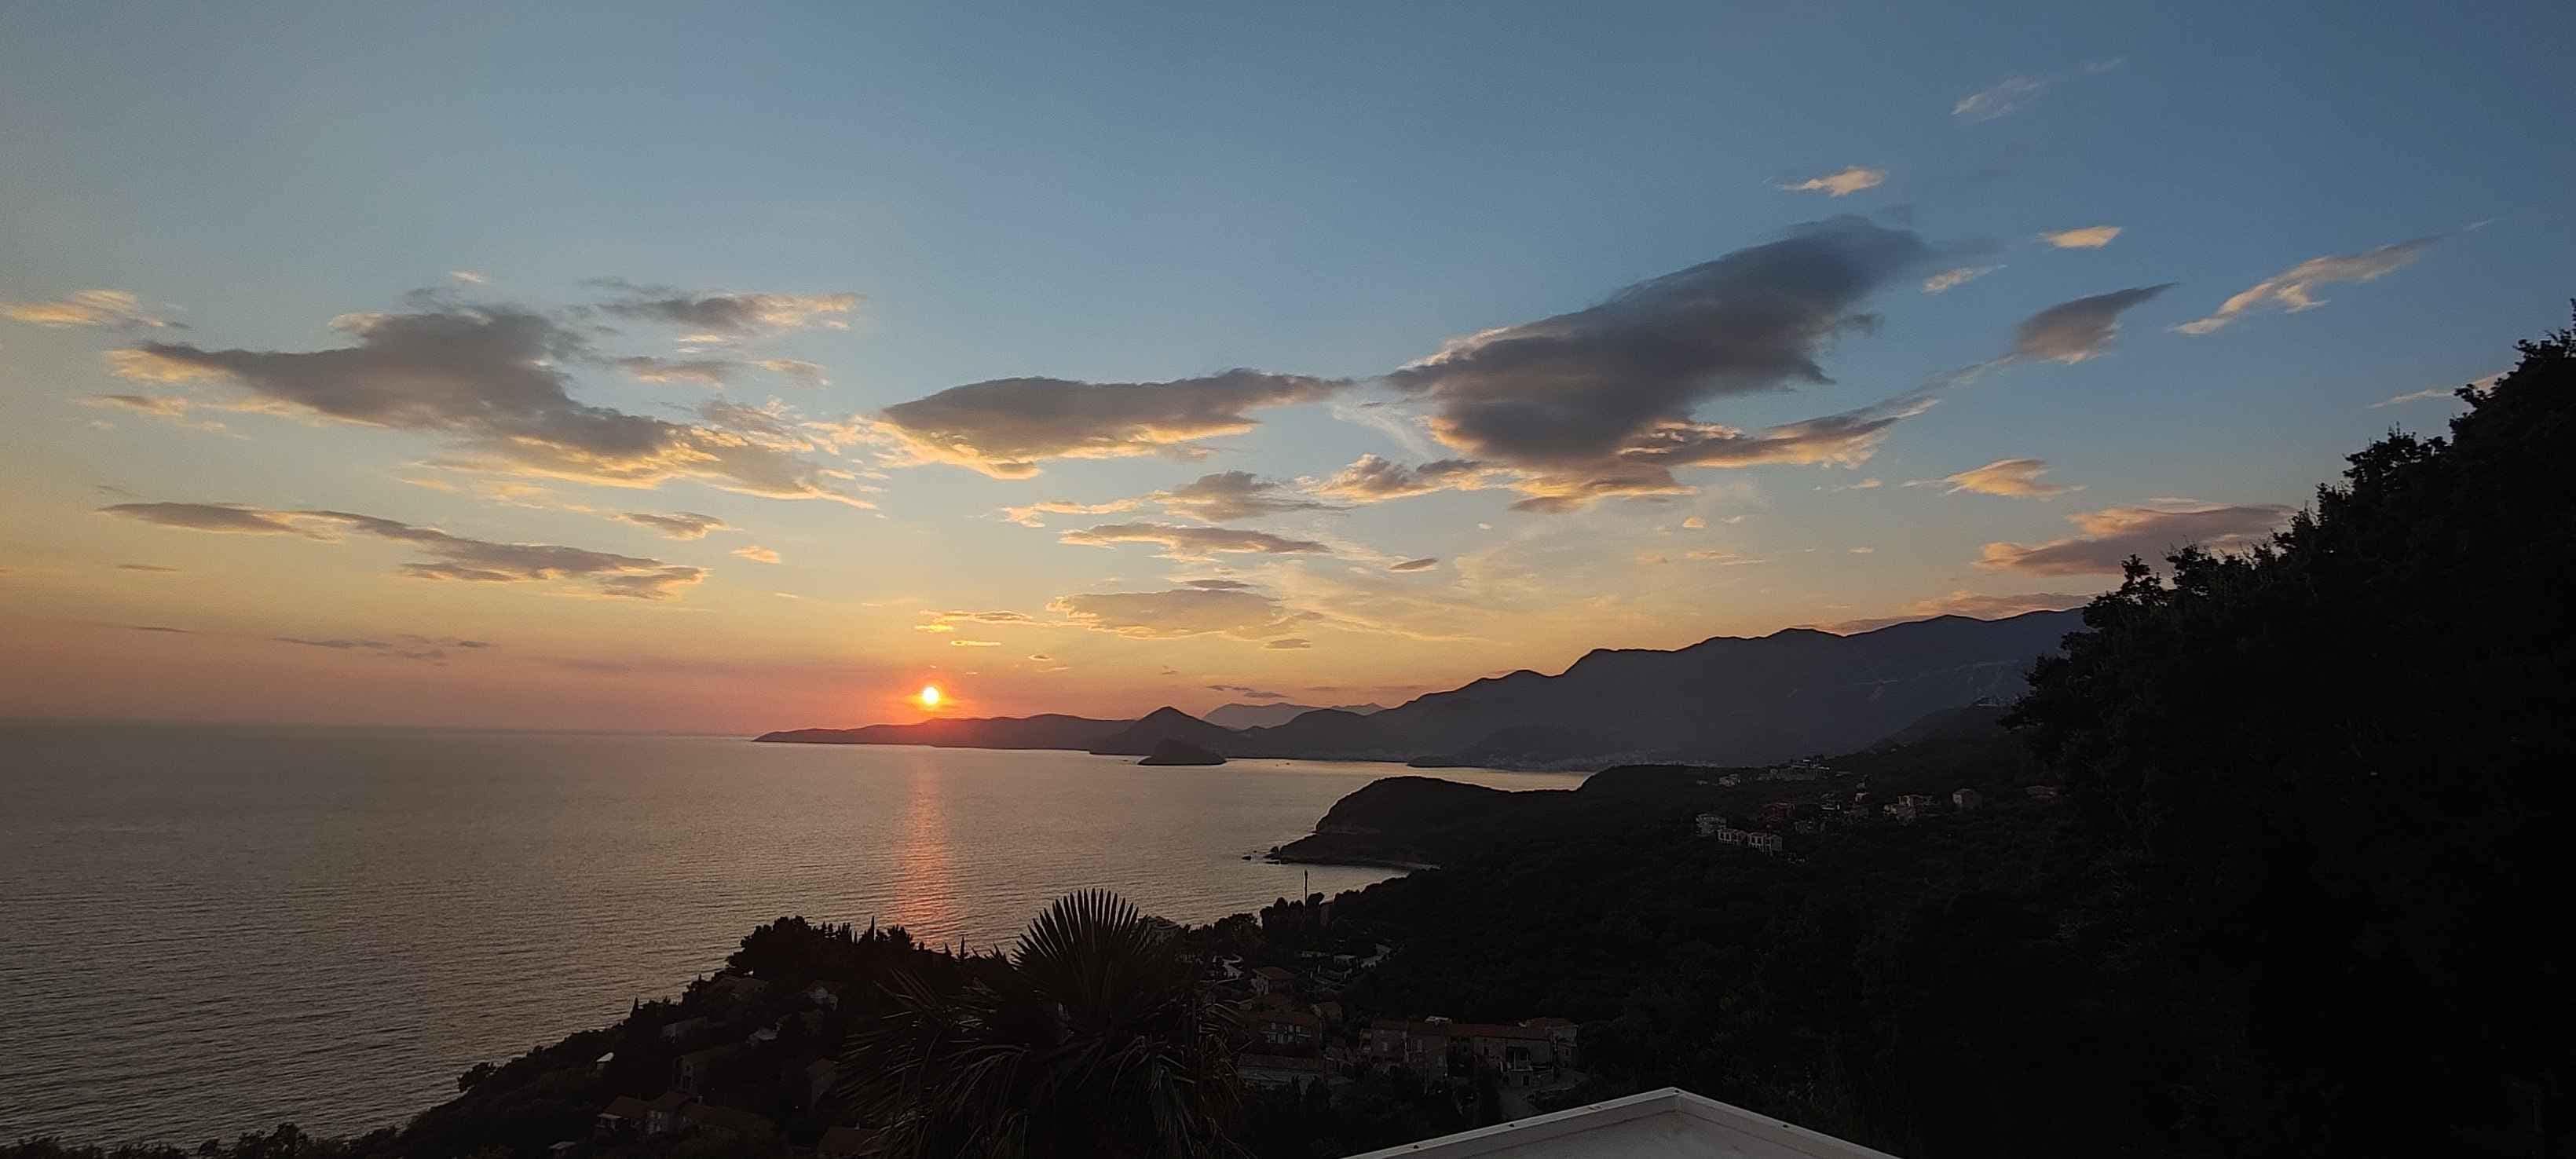
Introducing a masterpiece of design and craftsmanship—an architecturally sleek property crafted by Atelier d’Architecture in 2005, refreshed in 2010, and fully renovated in 2020. Perched on a 7,138 m² estate, including the main residence and a separate staff house, this residence offers complete privacy, breathtaking 180° sea, coastline, and mountain vistas—and room to expand with up to three additional villas.
1. First Impressions & Luxury Touchpoints Land & Layout: Total plot: 7,138 m² (6,455 m² for main house + 683 m² for guest house)
Show the full description
Build Area: 1,455 m² gross—805 m² villa, 174 m² pool pavilion, 139 m² garage (5–6 cars), 70 m² technical rooms, 267 m² terraces & rooftop
Structural Excellence: Double-vented façade, central HVAC, UV/Ozone pool sanitation, backup generator, rainwater harvesting
2. Interior Highlights & Design Flair Living Spaces:
Four spacious bedrooms with ensuite baths + six guest WCs
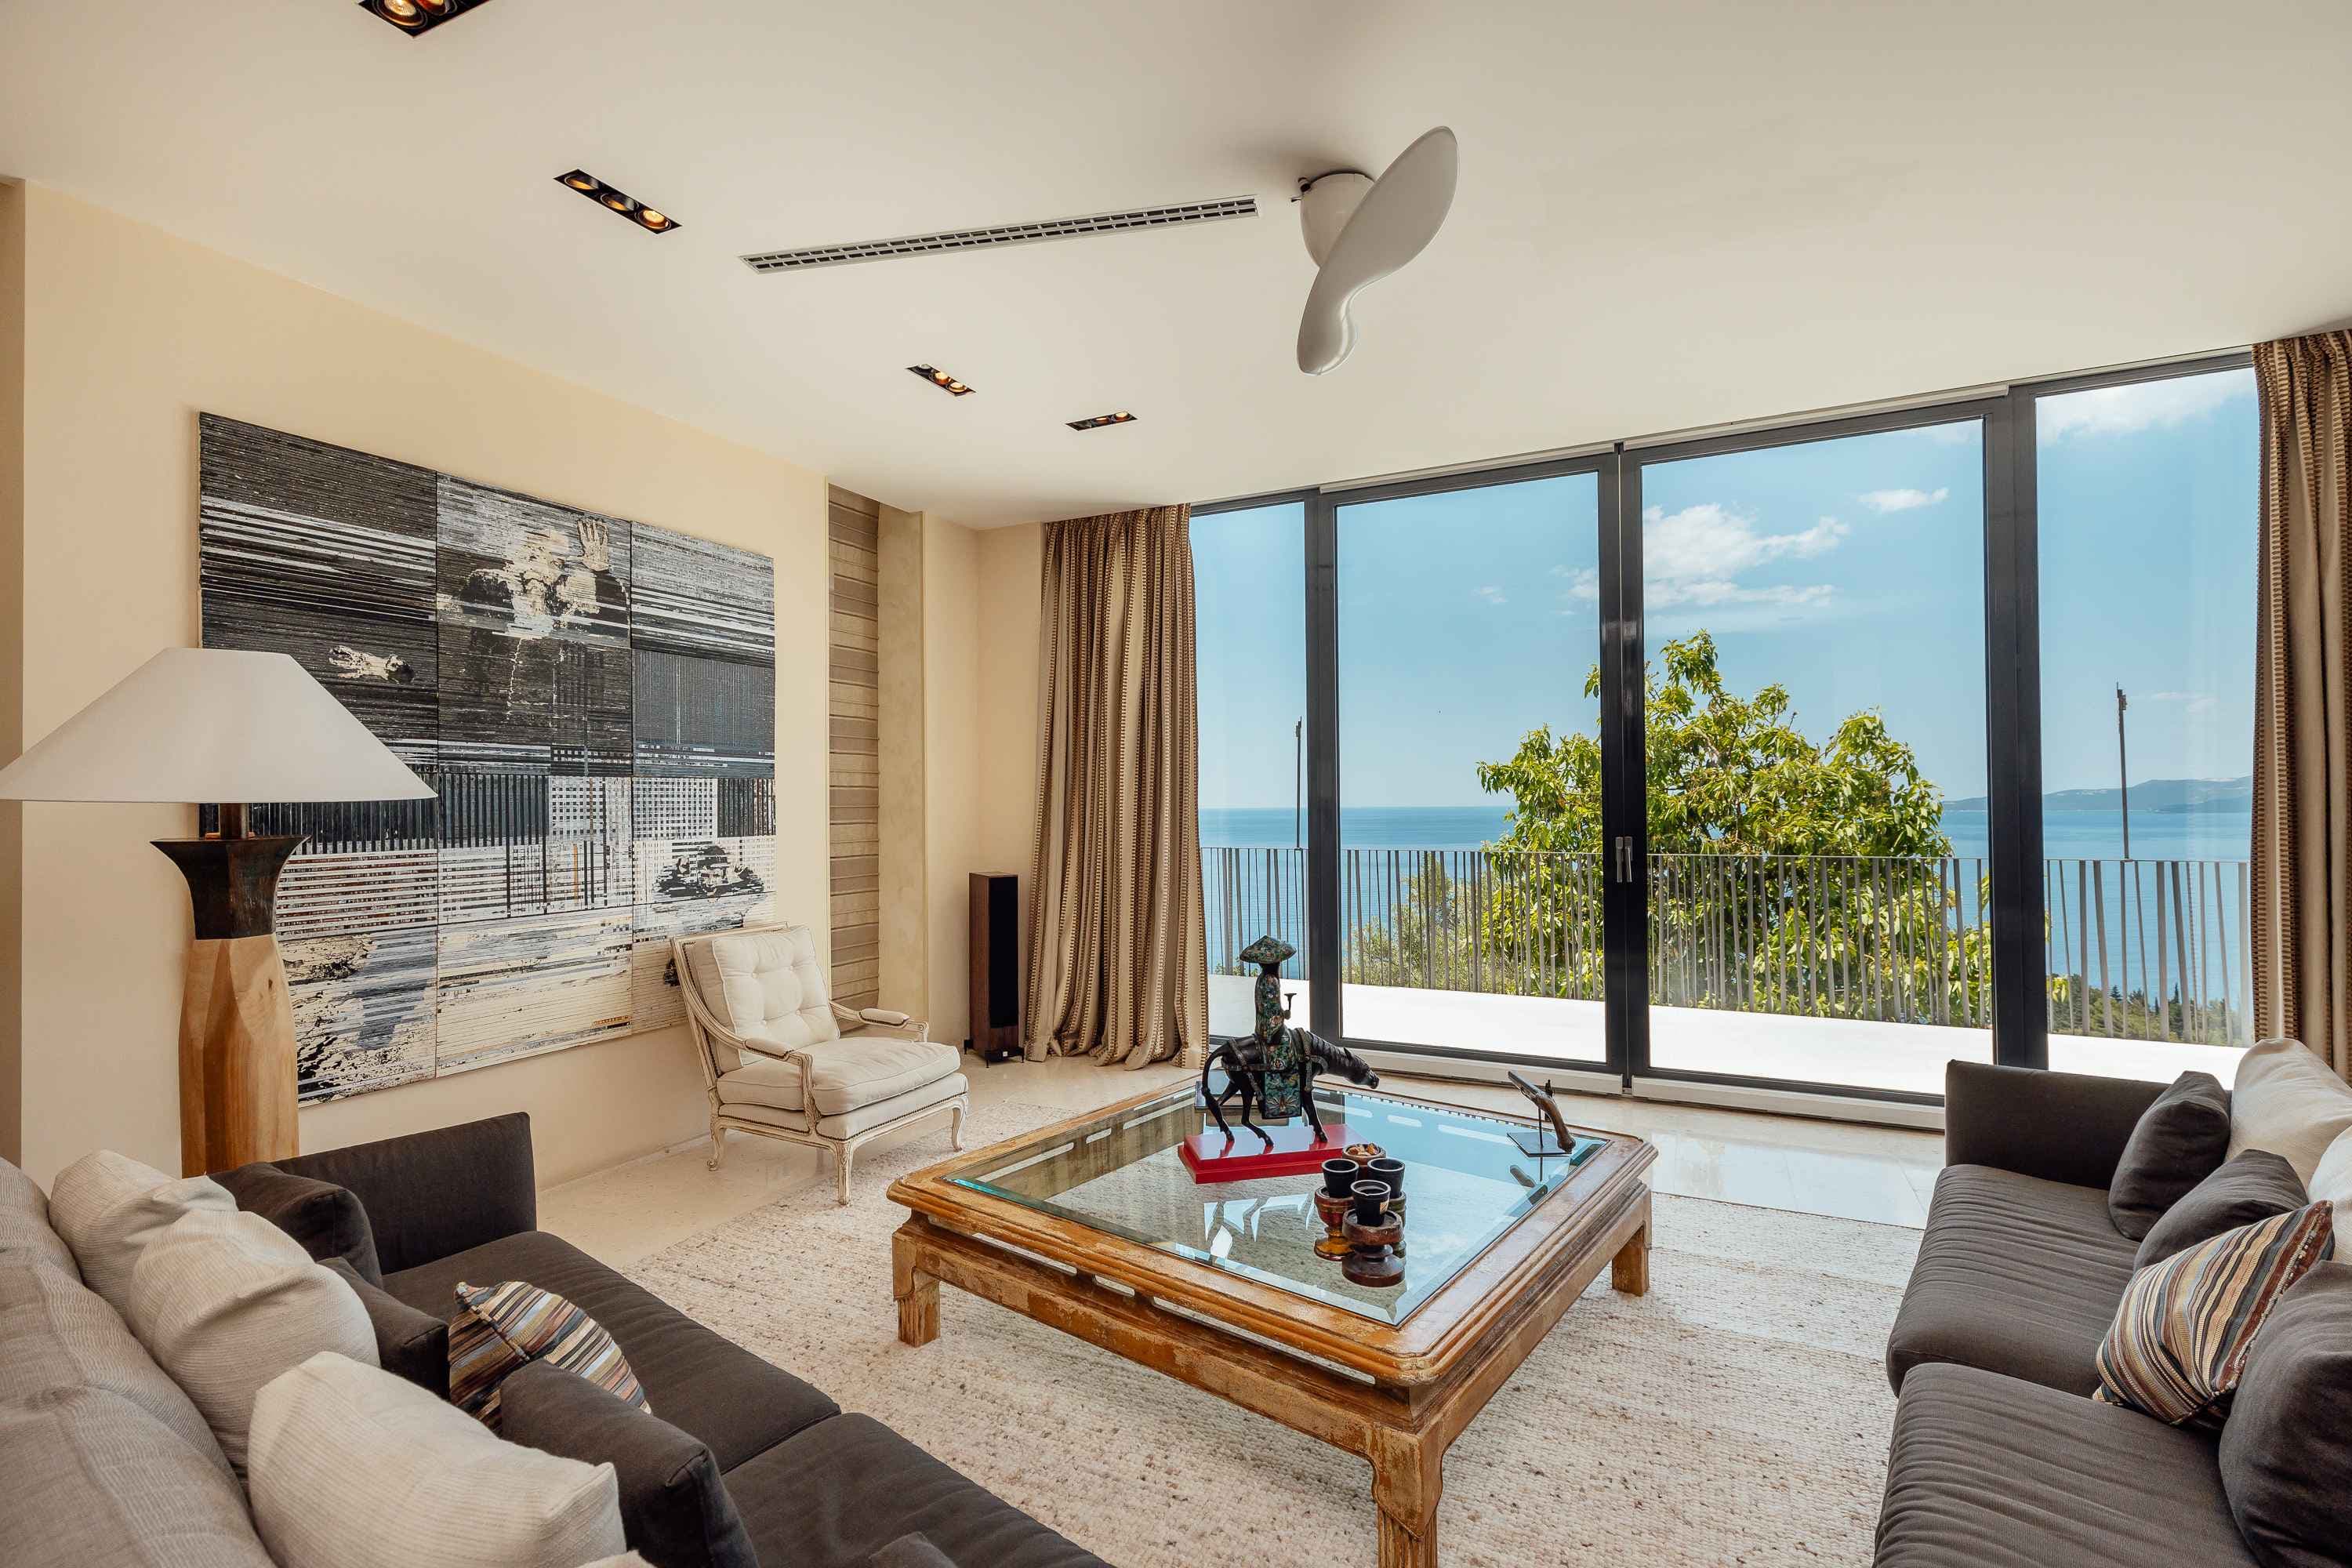
Ground-level reception hall and open TV/dining/billiard areas with soaring floor-to-ceiling windows
Gourmet Bulthaup kitchen with semi-professional Gaggenau appliances, pantry, laundry, plus a light-filled daily dining area
Master & Junior Suites:
Master Suite: 40 m² marble spa-bath with jacuzzi, walk-in closet, and private terrace
Upper Level: Two junior suites (each with dressing areas and deluxe bathrooms) and a guest bedroom, all with panoramic terrace access
Materials & Décor:
Flooring: polished marble and rich wenge hardwood
Walls: refined stucco Veneziano finish
Designer furnishings: Poliform, Knoll, Maxalto, MDF, Flexform, Georgetti
Art & lighting accents: Murano chandelier, original artworks, oriental rugs, Chinese antiques
3. Indoor–Outdoor Flow & Entertainment Terraces & Pool Pavilion:
Expansive marble-covered terraces overlooking landscaped gardens
50 m² infinity pool clad in Italian black mosaic, with adjacent heated pavilion ideal as gym, lounge, or dining area
Gardens & Grounds:
Mature Mediterranean landscaping with cascading terraces, olive and fruit trees, and 800 m of illuminated walking trails
4. Staff House & Expansion Potential Guest/Staff Cottage (683 m² plot): 165 m² stone-built residence with open living area, three bedrooms, two baths, terraces, and sea views
Outbuildings: Two annexes (23 m² & 44 m²) ideal for storage or workspace
Development Opportunity: Permits in place to add three S+P+1 villas (~1,028 m² total), perfect for guests or rental income
5. Lifestyle & Investment Appeal Postcard-Perfect Views & High Privacy: Unrivaled panoramas combined with discreet seclusion luxuryhomemarketing.com
Exquisite Craftsmanship & Brand Integrity: Hand-cut marble, wenge hardwood, designer appliances, stucco detailing—culled from elite listing strategies
Curated Indoor–Outdoor Experience: Terraces, pavilion, pool, and gardens designed for relaxation and entertaining
Turnkey Investment Opportunity: Fully detailed and updated in 2020—buyers can move in or rent immediately, with future-building upside It has terraces, garden with fruit trees and a beautiful sea view.
The listing details are based on the information we currently have. If the property interests you, we will check that it is still current and verify the basic information, and when the interest is serious we will put you in touch with the estate agency that handles the rest of the process.
How we check a property →I am interested in this property
Write to us and we will get back to you. You pay nothing and commit to nothing.
Listing ID 9 — we attach it automatically